Hvac Heat Load Calculator For Server Room Tool
Calculate server-room heat from IT equipment, electrical loads, and lighting with Hvac Heat Load Calculator For Server Room. Estimate Btu/h, tons, and kW.
Please complete this field to continue.
Please complete this field to continue.
Please complete this field to continue.
Please complete this field to continue.
Please complete this field to continue.
Results
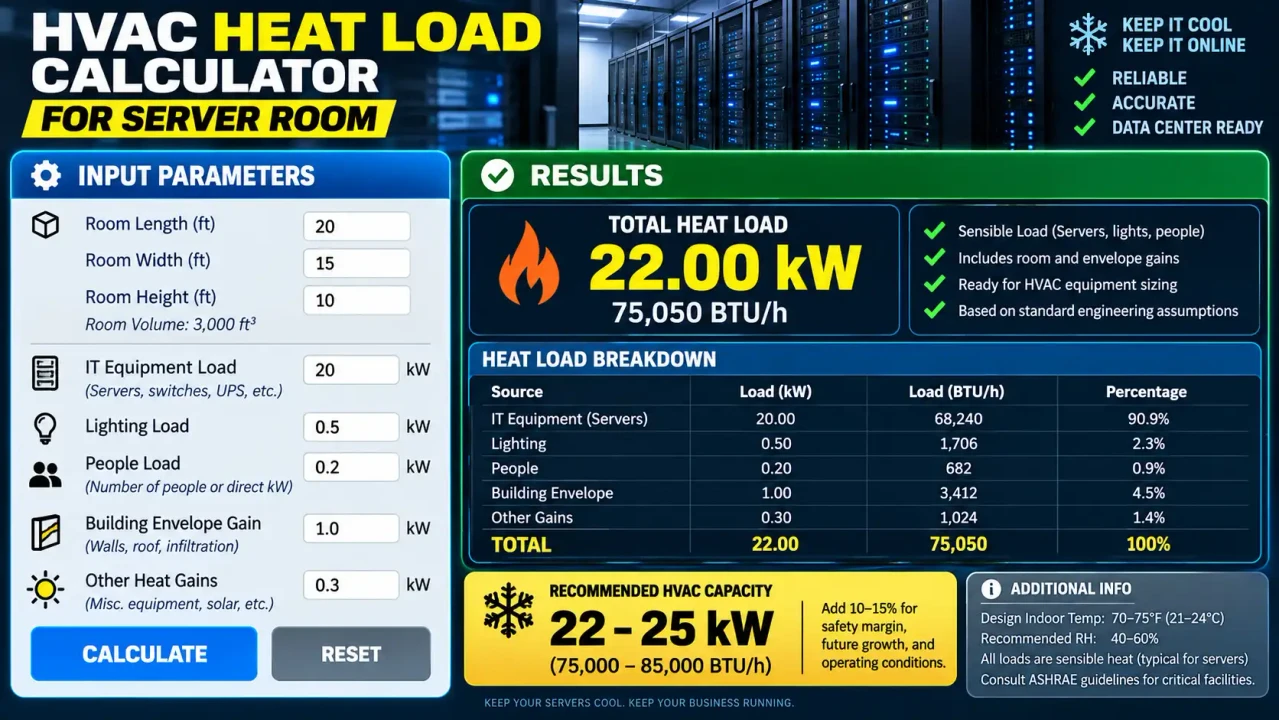
Hvac Heat Load Calculator For Server Room
TL;DR Summary
Hvac Heat Load Calculator For Server Room estimates the sensible heat released by IT equipment, other electrical equipment, and lighting, then converts that load into Btu/h, kW of cooling, and cooling tons. Use it as a planning estimate rather than a final HVAC design; privacy behavior for the page has not been specified, so avoid entering sensitive information unless the site's data-handling policy allows it.
About This Tool
A server room has a different cooling profile from a typical office. Servers, storage systems, network equipment, power equipment, and other electrical devices can operate continuously and release heat into the room. That makes the electrical load of the equipment an important starting point when estimating the cooling capacity needed for the space.
The Hvac Heat Load Calculator For Server Room is designed to turn that electrical load into an easy-to-read cooling estimate. It focuses on the heat associated with electrical equipment and lighting. The main result is expressed in Btu/h, with additional results in cooling tons and kW of cooling.
The calculator is useful during early planning, equipment selection discussions, room assessments, and preliminary HVAC sizing. It can also help a facility manager understand why a server room may need dedicated cooling even when the room itself is relatively small. The U.S. Department of Energy notes that IT equipment heat is removed from data-center spaces by cooling systems such as computer room air-conditioning systems, while ASHRAE describes matching cooling capacity to the actual heat load of datacom equipment as an important part of thermal design. :contentReference[oaicite:0]{index=0}
What You Enter
The primary input is the total IT equipment load in kW. This can represent servers, storage, networking equipment, and other IT devices whose electrical consumption ultimately becomes heat in the room.
You can also enter an optional load for other electrical equipment. This is useful for equipment such as UPS systems or power-distribution equipment when the heat they release into the conditioned space needs to be included. The U.S. Department of Energy identifies UPS and related power infrastructure as part of server-room and data-center cooling considerations. :contentReference[oaicite:1]{index=1}
Lighting can be entered in watts. Lighting is treated as an additional electrical heat source. You may also enter the number of people normally present in the room, but the current calculation does not convert that number into a heat load. Human heat output depends on activity and environmental conditions, so a fixed occupant value would add an unsupported assumption.
An optional design margin can be entered as a percentage. This lets you explore a planning allowance above the calculated internal electrical heat load. The margin is a user-selected planning value, not a claim that a particular percentage is required by a U.S. code or ASHRAE standard.
What the Calculator Produces
- Base Heat Load: The heat-equivalent rate from the IT equipment, other electrical equipment, and lighting entered.
- Estimated Cooling Load: The base heat load after the selected planning margin is applied.
- Cooling Capacity: The estimated cooling requirement expressed in refrigeration tons.
- Cooling Load: The estimated cooling requirement expressed in kW.
- Electrical Load Included: The total electrical load represented by the IT equipment, other equipment, and lighting inputs.
How to Use
- Step 1: Add the total IT equipment power in kW. Use the expected operating load for the equipment that will be cooled by the server-room HVAC system.
- Step 2: Add other electrical equipment power if UPS, power equipment, or similar devices release heat into the conditioned room.
- Step 3: Enter the lighting load in watts if lighting heat should be included.
- Step 4: Enter the normal number of occupants for reference. The current calculator does not add occupant heat because no activity-specific heat assumption is built into the supplied tool specification.
- Step 5: Add a planning margin only if you want to examine a higher preliminary cooling requirement. Remember that this margin is not a universal equipment-sizing rule.
- Step 6: Review the Btu/h, cooling-ton, and kW results. Use the result as a preliminary heat-load estimate and compare it with equipment requirements and a complete HVAC design.
Technical Explanation and Formula
The calculator uses the standard electrical power-to-heat conversion as the core calculation. For electrical equipment operating in the conditioned space, the electrical energy consumed is treated as heat released to that space.
Electrical equipment heat:
Heat (Btu/h) = Electrical Load (kW) × 3,412.142 Btu/h per kW
For lighting entered in watts:
Lighting Heat (Btu/h) = Lighting Load (W) × 3.412142 Btu/h per W
The base result is:
Base Heat Load = IT Equipment Heat + Other Equipment Heat + Lighting Heat
If a planning margin is entered:
Estimated Cooling Load = Base Heat Load × (1 + Margin ÷ 100)
The result is also converted into refrigeration tons:
Cooling Tons = Estimated Cooling Load (Btu/h) ÷ 12,000
And into cooling power:
Cooling kW = Estimated Cooling Load (Btu/h) ÷ 3,412.142
These equations are a simplified internal-load estimate. They are not a complete building cooling-load calculation. ASHRAE's data-center guidance emphasizes that realistic assessment of IT equipment heat release is important to cooling design, and its room-air-distribution material separately identifies occupant, equipment, lighting, and exterior loads when a broader space-load analysis is performed. :contentReference[oaicite:2]{index=2}
Why Electrical Load Matters in a Server Room
For many server rooms, the IT equipment is the dominant heat source. The Department of Energy describes data-center IT equipment as a heat source that must be removed by the cooling system. It also notes that data centers operate continuously, which means their cooling requirement can remain relatively consistent compared with spaces that only operate during normal office hours. :contentReference[oaicite:3]{index=3}
This is why a small server room can still have a substantial cooling requirement. Room floor area alone does not tell you how much heat must be removed. A compact room containing high-power IT equipment can have a much greater internal sensible load than a larger office.
Worked Example
Suppose a server room has 20 kW of IT equipment, 1 kW of other electrical equipment, and 500 W of lighting. With no design margin:
IT heat = 20 × 3,412.142 = 68,242.84 Btu/h
Other equipment heat = 1 × 3,412.142 = 3,412.142 Btu/h
Lighting heat = 500 × 3.412142 = 1,706.071 Btu/h
Base heat load = 73,361.053 Btu/h
The corresponding preliminary cooling requirement is about 6.11 tons because 73,361.053 divided by 12,000 is approximately 6.11. The same load is about 21.50 kW of cooling on a heat-rate basis.
This example demonstrates the calculation method only. It does not establish the correct HVAC equipment size for a real server room.
Quick Reference
| Quantity | Unit | Use in the Calculation |
|---|---|---|
| IT equipment load | kW | Primary internal heat source |
| Other electrical equipment | kW | Additional electrical heat released in the room |
| Lighting | W | Additional lighting heat |
| Estimated cooling load | Btu/h | Primary heat-removal estimate |
| Cooling capacity | tons | Btu/h divided by 12,000 |
| Cooling load | kW | Heat-rate conversion from Btu/h |
Why Use This Hvac Heat Load Calculator For Server Room & How Our Calculator Beats the Competition
The practical advantage of this calculator is that it provides a focused starting point for a server-room internal heat estimate without requiring a full building model. It also shows the same estimated load in several common HVAC units. The comparison below describes the nature of each method rather than claiming that one method is universally superior.
| Method | Ease of Use | Calculation Speed | Best For | Limitations |
|---|---|---|---|---|
| Toolhox Calculator | Simple inputs | Immediate calculation | Preliminary server-room internal heat estimates | Does not replace a complete HVAC load study |
| Manual Calculation | Requires more calculation work | Depends on the user | Checking individual formulas | More opportunity for arithmetic or unit errors |
| Spreadsheet | Flexible | Depends on spreadsheet design | Custom load studies and repeated scenarios | Requires setup and formula maintenance |
| Professional Engineering Software | More complex | Depends on model size | Detailed HVAC and building design | Requires detailed inputs and appropriate engineering judgment |
Assumptions and Limitations
This calculator is intentionally a simplified internal heat-load tool. It treats electrical energy consumed by equipment in the conditioned space as heat that the cooling system needs to remove. That is an appropriate starting point for estimating the heat generated by electrical equipment, but it does not represent every load that can affect a real HVAC design.
The calculation does not automatically model wall, roof, window, door, floor, or other building-envelope heat transfer. It does not calculate infiltration or ventilation loads. It does not determine outdoor-air requirements, humidity control, economizer performance, airflow distribution, supply-air temperature, duct pressure, chilled-water requirements, compressor performance, redundancy, or equipment part-load behavior.
It also does not apply a universal occupant heat value. Occupant sensible and latent heat depends on factors such as activity and environmental conditions. ASHRAE examples of room-load analysis separately account for occupants, equipment, lighting, and exterior loads rather than assuming that every room has the same heat profile. :contentReference[oaicite:4]{index=4}
The calculator's design-margin field is also a planning control rather than a required engineering allowance. Users should not treat a selected percentage as a code requirement or as proof that a particular HVAC unit is correctly sized.
For a real server room, the final design should consider the actual equipment specifications, expected operating loads, environmental requirements, cooling architecture, airflow arrangement, redundancy, and applicable project requirements. ASHRAE identifies specialized cooling equipment and thermal-management considerations for data-center and information-technology spaces, while DOE materials describe CRAC and other cooling approaches used for these environments. :contentReference[oaicite:5]{index=5}
Use this calculator for preliminary planning, comparison, and education. Do not rely on the result alone for a final HVAC design, equipment selection, building-:contentReference[oaicite:6]{index=6}:contentReference[oaicite:7]{index=7}