Hvac Heat Recovery Ventilator Sizing Calculator
Use the Hvac Heat Recovery Ventilator Sizing Calculator to estimate required whole-home ventilation airflow from floor area and bedroom count for HRV planning.
Please complete this field to continue.
Please complete this field to continue.
Results
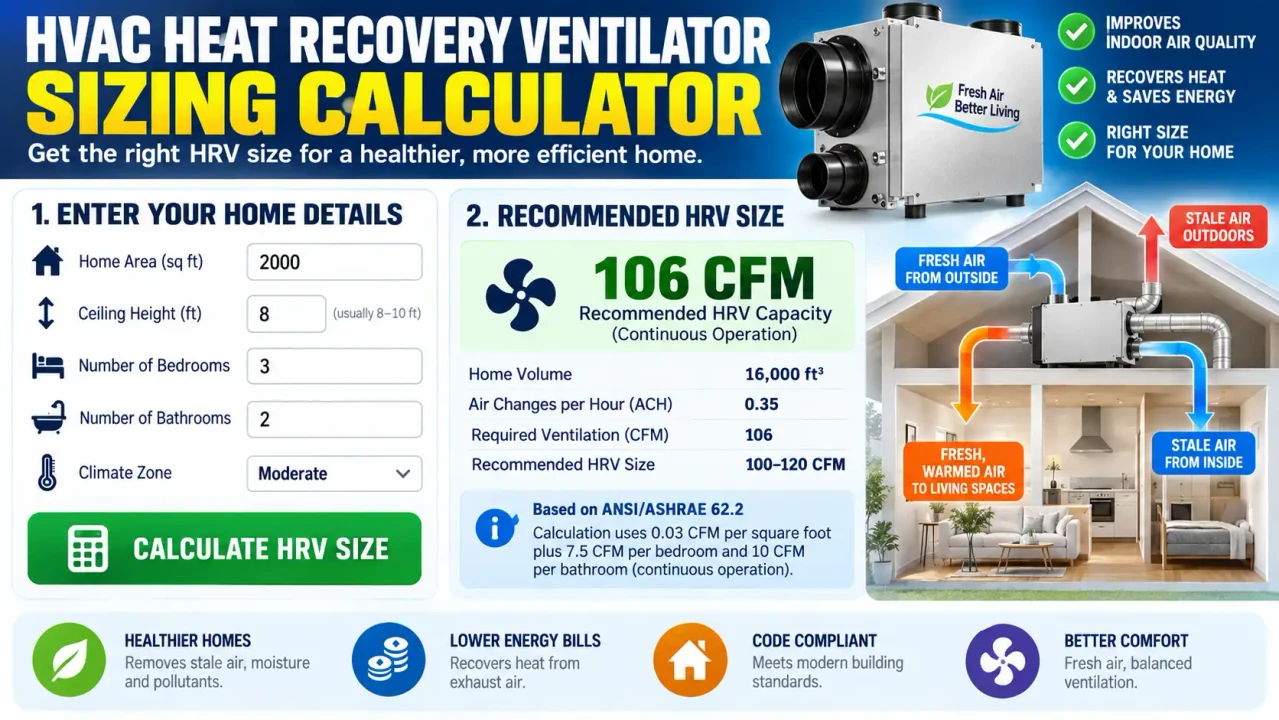
Hvac Heat Recovery Ventilator Sizing Calculator
TL;DR Summary
The Hvac Heat Recovery Ventilator Sizing Calculator estimates the whole-home outdoor-air ventilation rate needed for a residential dwelling using conditioned floor area and bedroom count. Use the result as a sizing starting point rather than a complete HVAC design, and note that this page does not establish how entered information is stored or processed.
What This Calculator Does
The Hvac Heat Recovery Ventilator Sizing Calculator helps estimate the ventilation airflow needed when planning a heat recovery ventilator, or HRV, for a home. An HRV brings outdoor air into a building while exhausting stale indoor air and transfers heat between the two air streams. The heat recovery process can reduce the heating or cooling impact of bringing outdoor air into the home, but the ventilation airflow still needs to be sized correctly.
This calculator focuses on the whole-dwelling ventilation airflow. It uses two basic pieces of information: the conditioned floor area and the number of bedrooms. The result is expressed primarily in cubic feet per minute, or CFM, with an equivalent value in liters per second, or L/s.
The calculation is intended for residential planning and preliminary equipment sizing. It can be useful for homeowners, HVAC contractors, builders, remodelers, energy-efficiency professionals, and anyone comparing ventilation requirements with the rated airflow of an HRV.
What You Enter
Conditioned floor area: Enter the dwelling's conditioned floor area in square feet. This is the floor area used by the ventilation calculation, not simply an outdoor footprint or an unconditioned garage area.
Number of bedrooms: Enter the number of bedrooms in the dwelling. The standard formula treats the bedroom count as at least one, so this calculator requires a minimum of one bedroom.
These inputs are intentionally limited. The calculation does not require users to enter internal variables that can be calculated directly from the two basic inputs.
What You Get
The main result is the estimated required whole-home ventilation airflow in CFM. The calculator also shows the same airflow in L/s and identifies the calculated CFM as an HRV airflow target for preliminary equipment selection.
The HRV airflow target should not be confused with the manufacturer's maximum fan rating. An HRV may be advertised with a nominal or maximum airflow, but the airflow delivered by the installed system can change with duct resistance, filters, grilles, outdoor-air conditions, and external static pressure. For equipment selection, compare the calculated requirement with the manufacturer's performance data at the expected operating pressure.
How to Use the Hvac Heat Recovery Ventilator Sizing Calculator
- Step 1: Enter the conditioned floor area of the home in square feet.
- Step 2: Enter the number of bedrooms, using at least 1.
- Step 3: Review the required whole-home ventilation airflow shown in CFM.
- Step 4: Use the CFM result as a preliminary HRV airflow target when reviewing equipment performance data.
- Step 5: Check the selected HRV at the manufacturer's stated operating static pressure and confirm the design against the applicable local requirements.
Technical Explanation and Formula
The calculator uses the standard whole-dwelling ventilation-rate formula commonly associated with ASHRAE Standard 62.2:
Qtot = 0.03 × Afloor + 7.5 × (Nbr + 1)
Where:
- Qtot = calculated whole-dwelling ventilation airflow, in CFM.
- Afloor = conditioned dwelling floor area, in square feet.
- Nbr = number of bedrooms, with a minimum of 1.
ASHRAE currently lists ANSI/ASHRAE Standard 62.2-2025 as the published residential ventilation standard. A current secondary reference describing the 2025 edition reports that the core ventilation-rate formula remains the same: 0.03 times floor area plus 7.5 times bedroom count plus one. :contentReference[oaicite:3]{index=3}
The calculator also converts CFM to L/s using:
L/s = CFM × 0.47194745
The intermediate calculation is not rounded. The displayed results are rounded to one decimal place.
Worked Example
Suppose a home has 2,000 square feet of conditioned floor area and 3 bedrooms.
First, calculate the floor-area portion:
0.03 × 2,000 = 60 CFM
Next, calculate the bedroom portion:
7.5 × (3 + 1) = 30 CFM
Add the two portions:
60 + 30 = 90 CFM
The estimated whole-dwelling ventilation requirement is therefore 90 CFM, or about 42.5 L/s. This is a ventilation airflow target, not a statement that a particular HRV model will deliver 90 CFM after installation.
Why HRV Airflow and Equipment Capacity Are Not the Same Thing
HRV selection involves more than matching a single CFM number. A manufacturer may list several airflow points for the same unit. Those airflow values can change as external static pressure increases. Filters, duct length, elbows, dampers, grilles, and other components all contribute resistance.
For this reason, the calculated ventilation airflow should be compared with the manufacturer's performance table rather than only the largest airflow number printed on the product label. A unit that can move a specified amount of air at zero or very low resistance may not provide the same airflow once connected to the home's actual duct system.
Local Exhaust Is a Separate Design Issue
Whole-home ventilation and local exhaust are related but are not automatically the same calculation. Kitchens, bathrooms, toilet rooms, and other spaces may have separate exhaust requirements under the applicable standard or building code.
ASHRAE states that Standard 62.2 covers minimum requirements for dwelling-unit ventilation, local mechanical exhaust, and source control. The 2025 edition also includes updates affecting local exhaust, filtration, duct sizing, and other residential ventilation provisions. :contentReference[oaicite:4]{index=4}
Therefore, do not assume that the whole-home HRV airflow calculated here replaces a required kitchen or bathroom exhaust system.
What This Calculator Does Not Determine
This calculator does not select a specific HRV model. It does not calculate duct diameter, duct pressure loss, fan power, heat-recovery efficiency, sensible recovery efficiency, latent recovery efficiency, defrost strategy, controls, filter selection, grille sizing, outdoor-air intake location, exhaust termination location, or commissioning requirements.
It also does not automatically apply every exception or alternative compliance method that may exist under a particular edition of ASHRAE 62.2 or a local building code. ASHRAE notes that Standard 62.2 provides minimum residential ventilation requirements, while the authority having jurisdiction determines applicable code requirements. :contentReference[oaicite:5]{index=5}
Assumptions and Limitations
- The calculator is intended for residential whole-dwelling ventilation planning.
- The floor-area input represents conditioned dwelling floor area.
- The bedroom count is at least one.
- The result uses the stated standard whole-dwelling ventilation formula and does not model every alternative compliance path.
- The calculation does not account for infiltration credit, blower-door measurements, building-specific envelope leakage, or other project-specific adjustments.
- The result does not establish compliance with a particular city, county, state, or adopted building-code edition.
- The result does not account for actual HRV airflow at external static pressure.
- Local exhaust requirements are not substituted by the whole-home ventilation result.
- Equipment selection should use manufacturer performance data for the expected operating conditions.
For a new building, major renovation, unusual occupancy, multifamily project, or project subject to a specific code or energy program, the applicable requirements should be checked before equipment is ordered or installed. Professional HVAC design or code review may be appropriate where the ventilation system is part of a permitted project.
Why Use This Hvac Heat Recovery Ventilator Sizing Calculator & How Our Calculator Beats the Competition
The practical value of this calculator is that it puts the basic whole-home ventilation calculation into a repeatable input-and-result format. That can make an initial HRV sizing discussion easier than repeatedly working through the arithmetic by hand. It does not replace engineering software or a project-specific ventilation design.
| Method | Ease of Use | Calculation Speed | Best For | Limitations |
|---|---|---|---|---|
| Toolhox Calculator | Enter floor area and bedrooms | Immediate calculation | Preliminary whole-home HRV airflow estimates | Does not model the complete HVAC or code design |
| Manual Calculation | Requires arithmetic | Depends on the user | Checking the formula or doing a one-off calculation | More opportunity for arithmetic or unit-entry mistakes |
| Spreadsheet | Requires a prepared sheet | Fast after setup | Projects requiring additional custom calculations | Formula setup and maintenance are the user's responsibility |
| Professional Engineering Software | More complex | Depends on the model and inputs | Detailed HVAC and building-system design | Requires more project information and technical setup |
When to Use a More Detailed Design Process
Use a more detailed process when the project needs more than a basic airflow estimate. Examples include selecting between multiple HRV models, designing the complete duct system, accounting for infiltration, verifying static pressure, coordinating local exhaust, evaluating energy performance, or demonstrating compliance with a specific adopted code.
ASHRAE's current residential standard includes requirements beyond the simple whole-dwelling airflow equation. Its 2025 edition includes changes involving filtration, an optional IAQ procedure, local exhaust, duct sizing, and other residential ventilation provisions. :contentReference[oaicite:6]{index=6}
Bottom Line
The Hvac Heat Recovery Ventilator Sizing Calculator is best treated as a preliminary airflow-sizing tool. Enter the conditioned floor area and bedroom count, review the calculated CFM, and then verify that any selected HRV can provide the required airflow under the actual installation conditions. Always check the applicable code, project requirements, and manufacturer data before final equipment selection.