Storm Shelter Capacity Calculator Plan
Use the Storm Shelter Capacity Calculator to estimate occupant capacity from usable floor area, storm type, shelter type, and occupant category.
Please complete this field to continue.
Please complete this field to continue.
Please complete this field to continue.
Please complete this field to continue.
Please complete this field to continue.
Results
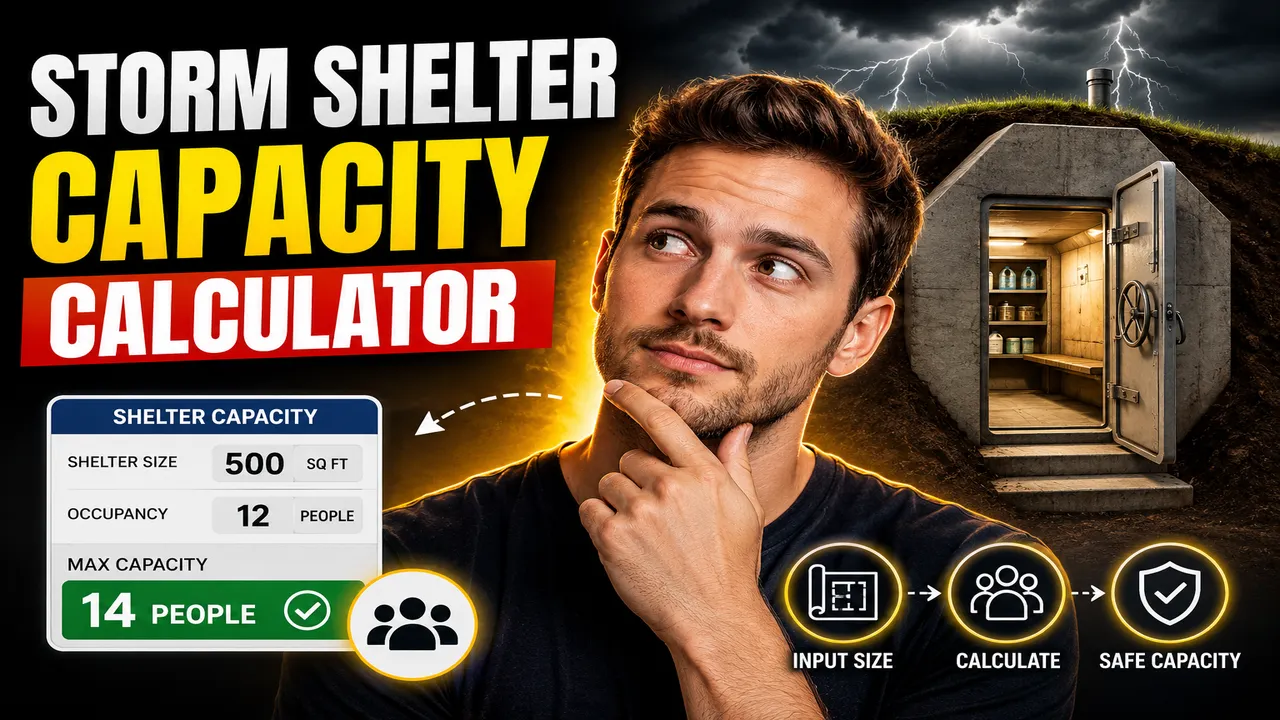
Storm Shelter Capacity Calculator
TL;DR Summary
The Storm Shelter Capacity Calculator estimates how many people a storm shelter can accommodate from its usable floor area, storm type, shelter type, and occupant category. Use the result as a planning estimate rather than a substitute for a code review, professional design, or approval by the authority having jurisdiction; the supplied tool information does not establish a specific privacy or data-storage policy.
About the Storm Shelter Capacity Calculator
The Storm Shelter Capacity Calculator is designed to help users estimate storm shelter occupant capacity from usable floor area. It applies minimum usable-floor-area-per-occupant values associated with the 2023 ANSI/ICC 500 Standard for the Design and Construction of Storm Shelters. The calculation distinguishes between community and residential storm shelters and between tornado and hurricane use.
This distinction matters because a storm shelter does not use one universal square-foot-per-person value. The required space depends on the type of shelter, the hazard, and the type of occupant. For example, a community tornado shelter uses different minimum space allowances for standing or seated occupants, wheelchair users, and people relocated to a bed or stretcher. Residential shelters use a separate set of values.
What the Calculator Estimates
The primary result is a calculated occupant capacity in whole people. The tool also shows the minimum usable floor area assigned to each occupant under the selected category and repeats the usable floor area entered by the user. For community shelters, it also calculates the minimum number of wheelchair spaces using the ICC 500 requirement of one wheelchair space for every 200 storm shelter occupants or portion thereof.
The calculation is intended for early planning, comparison, and checking. It is not a complete storm shelter design calculator. Capacity is only one part of a compliant shelter. Actual shelter design can involve structural loads, wind speeds, impact protection, openings, accessibility, egress, ventilation, sanitation, fire safety, emergency operations, and other requirements.
Inputs You Need
First, select the shelter type. The calculator supports Community Storm Shelter and Residential Storm Shelter. Next, select whether the shelter is being considered for a Tornado or Hurricane.
For a community shelter, select the occupant category: standing or seated, using a wheelchair, or relocated to a bed or stretcher. For a residential shelter, select whether the shelter serves a one- or two-family dwelling or another residential building type.
The final input is usable floor area, entered in square feet. Use usable shelter space rather than simply entering the building's gross footprint. Walls, partitions, columns, furniture, equipment, and other areas that cannot be used by occupants can affect the usable floor area. ICC 500 provides specific methods for determining usable floor area. :contentReference[oaicite:2]{index=2}
How to Use
- Step 1: Select whether the shelter is a community storm shelter or a residential storm shelter.
- Step 2: Select the storm type: tornado or hurricane.
- Step 3: Select the applicable occupant category or residential building type.
- Step 4: Enter the usable storm shelter floor area in square feet.
- Step 5: Review the calculated number of people, the applicable square-feet-per-person value, and, for community shelters, the minimum wheelchair-space count.
Technical Explanation and Formula
The standard calculation used by this tool is:
Calculated Capacity = Usable Floor Area ÷ Minimum Required Floor Area per Occupant
The result is rounded down to a whole person because a fractional person cannot be counted as an occupant. The variables are:
- Usable Floor Area: the usable storm shelter floor area, measured in square feet.
- Minimum Required Floor Area per Occupant: the applicable square-foot-per-person value determined by shelter type, storm type, and occupant category.
- Calculated Capacity: the resulting whole-number occupant capacity.
For community shelters, the applicable ICC 500 values are 5, 10, and 30 square feet per occupant for tornado standing/seated, wheelchair, and bed/stretcher occupants, respectively. For hurricanes, the values are 20, 20, and 40 square feet. For residential shelters, the values are 3 and 5 square feet for tornado shelters and 7 and 10 square feet for hurricane shelters, depending on residential building type. :contentReference[oaicite:3]{index=3}
For example, a 500-square-foot usable community tornado shelter using the standing-or-seated category is calculated as 500 ÷ 5 = 100 occupants. A 500-square-foot community tornado shelter using the wheelchair category is 500 ÷ 10 = 50 occupants. These examples show why the occupant category must be selected carefully.
Preset Examples and Quick Reference
| Shelter Type | Storm | Category | Minimum Area | Capacity for 500 sq ft |
|---|---|---|---|---|
| Community | Tornado | Standing or seated | 5 sq ft/person | 100 |
| Community | Tornado | Wheelchair | 10 sq ft/person | 50 |
| Community | Hurricane | Standing or seated | 20 sq ft/person | 25 |
| Residential | Tornado | One- or two-family dwelling | 3 sq ft/person | 166 |
| Residential | Hurricane | One- or two-family dwelling | 7 sq ft/person | 71 |
These examples apply only the area-density calculation. They do not establish that a shelter is code-compliant or suitable for construction. The actual design occupant capacity may be assigned by the designer and owner or authorized agent and approved by the authority having jurisdiction where applicable. :contentReference[oaicite:4]{index=4}
Why Use This Storm Shelter Capacity Calculator & How Our Calculator Beats the Competition
The practical value of a calculator like this is that it makes the area-density relationship easier to check without manually dividing floor area by the applicable occupant-density value. It does not replace more detailed design or code-analysis tools.
| Method | Ease of Use | Calculation Speed | Best For | Limitations |
|---|---|---|---|---|
| Toolhox Calculator | Enter the required selections and floor area | Immediate calculation | Quick capacity estimates and planning checks | Does not perform a complete storm shelter design or code review |
| Manual Calculation | Requires selecting the correct density and doing the division | Depends on the user | Simple one-off calculations | Greater opportunity for selecting the wrong density or arithmetic error |
| Spreadsheet | Requires a prepared worksheet | Fast after setup | Repeated calculations and custom records | Formulas and assumptions must be maintained by the spreadsheet user |
| Professional Engineering Software | Usually requires more setup | Depends on the software and model | Detailed design and engineering work | More complex than a simple area-capacity estimate |
Assumptions and Limitations
This calculator assumes that the floor-area figure entered by the user is already the usable storm shelter floor area. It does not independently determine usable floor area from a building plan. ICC 500 provides separate methods for determining usable floor area, including deductions for walls, partitions, columns, furnishings, equipment, and other features. :contentReference[oaicite:5]{index=5}
The tool also does not determine structural adequacy, wind design speed, debris-impact resistance, flood risk, emergency power, ventilation, sanitation, fire protection, travel distance, means of egress, accessibility compliance, or other storm shelter requirements. The 2024 International Building Code references ICC 500 for storm shelter construction where applicable, but state and local adoption and amendments can affect requirements. :contentReference[oaicite:6]{index=6}
FEMA's P-361 guidance also notes that safe-room population planning can require consideration of the surrounding population, time of expected use, emergency management conditions, and project-specific requirements. :contentReference[oaicite:7]{index=7}
For a real construction project, permit application, public shelter, or regulated facility, use the calculator only as an initial planning aid and have the proposed design reviewed by the appropriate design professional and authority having jurisdiction.