Hvac Furnace Btu Calculator For Basement Online
Use Hvac Furnace Btu Calculator For Basement to estimate basement heat loss and furnace input from room size, insulation, windows, and temperature difference.
Please complete this field to continue.
Please complete this field to continue.
Please complete this field to continue.
Please complete this field to continue.
Please complete this field to continue.
Please complete this field to continue.
Please complete this field to continue.
Please complete this field to continue.
Please complete this field to continue.
Please complete this field to continue.
Please complete this field to continue.
Please complete this field to continue.
Please complete this field to continue.
Please complete this field to continue.
Please complete this field to continue.
Please complete this field to continue.
Results
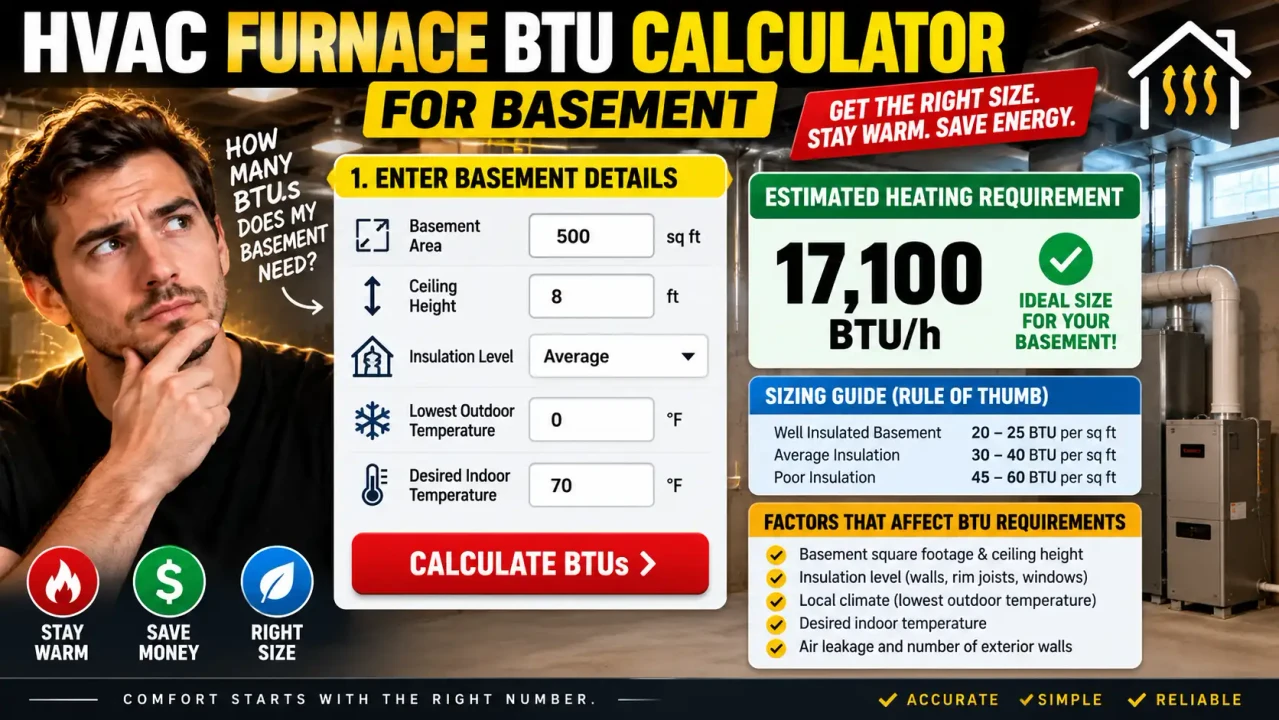
Hvac Furnace Btu Calculator For Basement
TL;DR Summary
Hvac Furnace Btu Calculator For Basement estimates a basement heating load and an approximate furnace input requirement from the room dimensions, building-envelope values, temperature difference, air changes, and furnace AFUE. It is a simplified planning estimate rather than a full professional HVAC load calculation, and the available tool information does not establish specific data-storage or privacy behavior.
About This Hvac Furnace Btu Calculator For Basement
The Hvac Furnace Btu Calculator For Basement is designed to help homeowners, remodelers, contractors, and other users estimate how much heating capacity a basement may need. The result is expressed in BTU per hour (BTU/h), which is the common heating-capacity unit used for residential furnaces in the United States.
Basements can be different from above-grade rooms because part of the foundation may contact soil while other wall sections may be exposed to outdoor air. Windows, insulation, the basement ceiling, and air leakage can also change the amount of heat needed. For that reason, a basement furnace estimate should consider more than floor area alone.
This calculator uses the information entered by the user to estimate several heat-loss components. These include above-grade wall loss, below-grade wall loss, basement floor loss, window loss, ceiling loss when the space above is unconditioned, and infiltration loss. The components are then added to produce an estimated heating load.
What You Enter
You provide the basement length, width, and ceiling height. These measurements allow the calculator to determine the floor area, wall perimeter, and interior volume. You also enter the height of the wall that is above grade. This helps separate wall area exposed to outdoor conditions from wall area below grade.
The calculator asks for the total basement window area and a window U-factor. A U-factor describes how readily heat passes through a window. Lower U-factors generally indicate less heat transfer through the window assembly.
For the above-grade walls, you enter an R-value. R-value describes resistance to heat flow. The calculator converts this to a U-value using the standard relationship U = 1/R.
Below-grade walls and the basement floor use effective U-factors. These values are important because below-grade heat transfer is affected by the surrounding ground and the construction assembly. The calculator therefore does not pretend that a simple outdoor-air calculation fully describes every basement foundation.
You also enter an estimated ground temperature. The ground-temperature input is used for the simplified below-grade wall and floor calculations. The model treats the entered value as the temperature on the other side of those heat-transfer paths.
If the space above the basement ceiling is unconditioned, the calculator also asks for a basement ceiling R-value. If the space above is conditioned, ceiling heat loss is set to zero in this simplified model because the two spaces are treated as being on the same conditioned side of the thermal boundary.
Temperature and Air Leakage Inputs
The indoor design temperature and outdoor design temperature establish the temperature difference used for above-grade heat-loss calculations. For example, if the indoor design temperature is 70°F and the outdoor design temperature is 10°F, the design temperature difference is 60°F.
The air-changes-per-hour input, or ACH, estimates how often the basement air volume is replaced by outdoor air. Higher air leakage generally means a larger heating load. The calculator converts ACH and basement volume into an estimated airflow rate and then applies the standard sensible-air heat-loss relationship.
Furnace AFUE
AFUE means Annual Fuel Utilization Efficiency. It is commonly expressed as a percentage. For example, 95% AFUE is entered as 0.95. The calculator uses the entered AFUE to produce an approximate furnace input equivalent from the estimated heating load.
This furnace-input result should not be treated as a final equipment-selection recommendation. AFUE is a seasonal efficiency measure, while actual equipment selection depends on the design heating load, equipment performance data, staging or modulation, duct conditions, and other design factors.
How to Use the Hvac Furnace Btu Calculator For Basement
- Step 1: Enter the basement length, width, and ceiling height in the selected length units.
- Step 2: Enter the portion of the basement wall that is above grade and the total area of the basement windows.
- Step 3: Enter the effective wall R-value, below-grade wall U-factor, floor U-factor, and window U-factor for the assemblies being evaluated.
- Step 4: Enter the estimated ground temperature, indoor design temperature, and outdoor design temperature.
- Step 5: Select whether the space above the basement ceiling is conditioned or unconditioned. If it is unconditioned, enter the ceiling R-value.
- Step 6: Enter the estimated basement air changes per hour and the furnace AFUE as a decimal, such as 0.95 for 95% AFUE.
- Step 7: Review the estimated total heating load, furnace input estimate, and individual heat-loss components before using the result for planning.
Technical Explanation and Formula
The calculator uses a simplified heat-transfer model. It is not presented as the complete ANSI/ACCA Manual J procedure.
For a building component where an effective U-factor is known, the basic heat-loss equation is:
Q = U × A × ΔT
Where:
- Q = heat loss in BTU/h
- U = thermal transmittance in BTU/(h·ft²·°F)
- A = surface area in square feet
- ΔT = indoor temperature minus outdoor temperature in °F
For an R-value, the simplified conversion is:
U = 1 ÷ R
For infiltration, the calculator first estimates airflow:
CFM = ACH × Volume ÷ 60
It then estimates sensible infiltration heat loss with:
Qinfiltration = 1.08 × CFM × ΔT
The 1.08 factor is a standard air heat-capacity and unit-conversion factor used in building heat-loss calculations.
The total estimated load is the sum of the individual losses:
Total Load = Wall Loss + Window Loss + Below-Grade Wall Loss + Floor Loss + Ceiling Loss + Infiltration Loss
The approximate furnace input equivalent is then:
Furnace Input Estimate = Total Heating Load ÷ AFUE
This last calculation is a planning approximation. Furnace equipment should be selected using the actual heating load and manufacturer performance information rather than by treating AFUE alone as a sizing rule.
Preset Examples and Quick Reference
| Input | Unit | What It Represents |
|---|---|---|
| Basement dimensions | ft | Floor area, wall perimeter, and volume |
| Wall R-value | R-value | Resistance to heat flow through the above-grade wall |
| Window U-factor | BTU/(h·ft²·°F) | Heat transfer through windows |
| Air changes | ACH | Estimated outdoor-air replacement rate |
| Furnace AFUE | Decimal | Efficiency used for the approximate furnace-input calculation |
For example, if a simplified calculation produces a 30,000 BTU/h heating load and the entered furnace AFUE is 0.90, the approximate furnace input equivalent is 30,000 ÷ 0.90 = 33,333 BTU/h. This does not mean a 33,333 BTU/h furnace is an available or correctly selected model; it is only the mathematical result of the simplified conversion.
Why Use This Hvac Furnace Btu Calculator For Basement & How Our Calculator Beats the Competition
The main practical value of this tool is that it exposes the building factors behind the estimate instead of relying only on a single square-foot multiplier. It also separates several heat-loss components so users can see which assumptions have the largest effect on the result.
| Method | Ease of Use | Calculation Speed | Best For | Limitations |
|---|---|---|---|---|
| Toolhox Calculator | Guided inputs | Immediate calculation | Early basement heating-load estimates | Simplified model; depends on user-entered assumptions |
| Manual Calculation | Requires more work | Depends on the method used | Users who want to calculate each component themselves | Easy to omit or misapply a component |
| Spreadsheet Calculation | Requires setup | Fast after setup | Custom scenarios and repeated comparisons | Formula quality depends on the spreadsheet design |
| Professional HVAC Load Software | More complex | Depends on software and inputs | Detailed HVAC design and equipment selection | Requires detailed building information and appropriate design procedures |
The comparison is about intended use, not a claim that one method is universally superior. Professional HVAC design can require substantially more information than this calculator collects.
Assumptions and Limitations
This calculator is an estimate. It does not reproduce every component, table, adjustment, or design condition used by a complete residential Manual J load calculation. ACCA describes Manual J as a detailed residential load-calculation procedure, and the U.S. Department of Energy notes that accurate heating-load calculations are important for properly sizing HVAC systems.
The simplified model depends heavily on the quality of the R-values, U-factors, ground temperature, design temperatures, and ACH value entered by the user. Incorrect assumptions can materially change the result.
Below-grade heat transfer is particularly sensitive to foundation construction, soil conditions, moisture, insulation placement, geometry, and ground temperature. The calculator uses the effective U-factor and ground temperature supplied by the user rather than attempting to model every foundation assembly.
The tool also does not select a specific furnace model, account for every manufacturer performance point, size ducts, determine combustion-air requirements, evaluate venting, or verify local building-code requirements. A furnace replacement or new HVAC installation should be reviewed using the applicable local requirements and, where appropriate, a qualified HVAC professional's load calculation.
Do not use the result alone to make a final equipment purchase or installation decision. Treat it as a planning estimate and compare the result with a detailed residential load calculation and actual equipment performance data when the project requires formal HVAC sizing.