Solar Attic Fan Sizing Calculator
Use the Solar Attic Fan Sizing Calculator to estimate target fan CFM from attic size and roof conditions, plus a practical intake vent area guide for planning.
Please complete this field to continue.
Please complete this field to continue.
Results
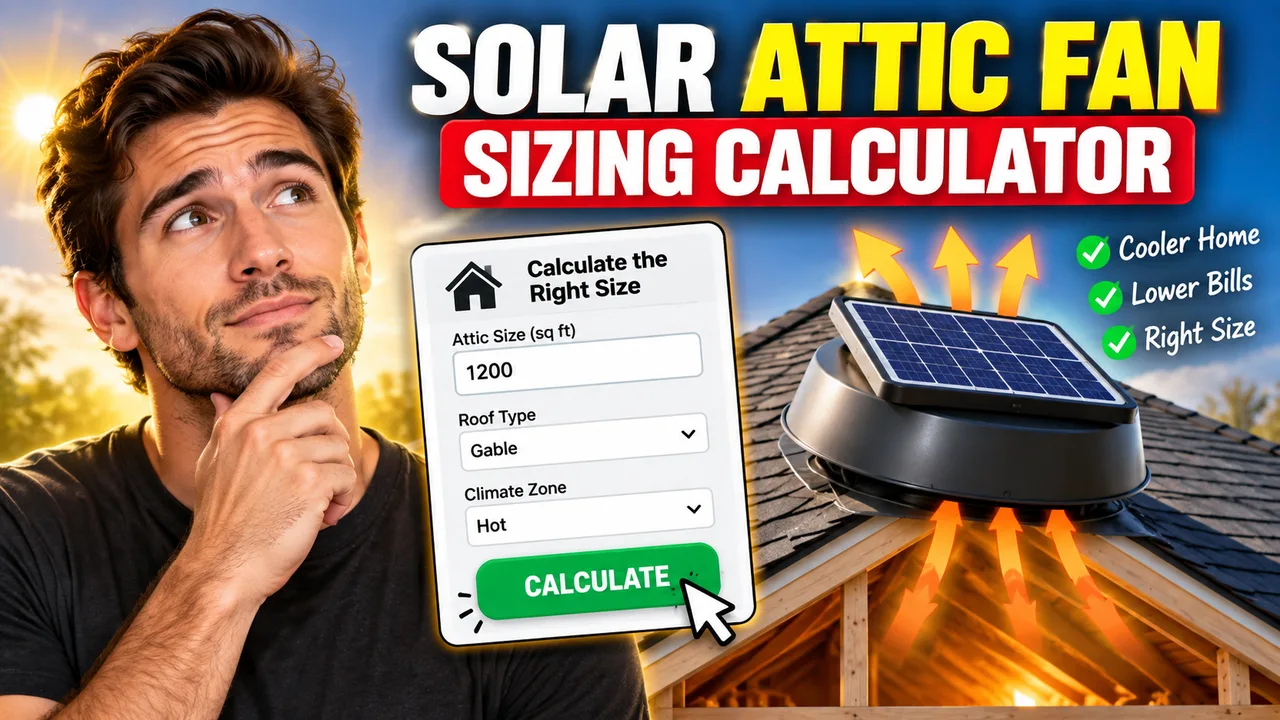
Solar Attic Fan Sizing Calculator
TL;DR Summary
The Solar Attic Fan Sizing Calculator estimates the target airflow capacity, in CFM, for a solar-powered attic fan using attic floor area and roof conditions. It is a planning estimate rather than a substitute for local code review, manufacturer sizing instructions, or professional building advice; the supplied tool information does not establish a specific data-storage or server-processing policy.
What This Solar Attic Fan Sizing Calculator Does
A solar attic fan is designed to exhaust hot air from a vented attic. Choosing an appropriate fan capacity starts with knowing the size of the attic and then allowing for conditions that can affect the airflow target. The Solar Attic Fan Sizing Calculator provides a simple way to estimate that target without requiring the user to perform the arithmetic manually.
The calculator uses the horizontal floor area of the attic, measured in square feet. It then applies a baseline airflow factor of 0.7 CFM per square foot. CFM means cubic feet per minute and describes the volume of air a fan is rated to move. The calculator also lets you identify whether the roof is standard/light-colored, dark, steep, or both steep and dark. Those selections change the estimated airflow requirement.
This tool is intended for homeowners, contractors, remodelers, building planners, and anyone comparing solar attic fan sizes during an early planning stage. It can help turn an attic size into a practical airflow target before you compare that target with the rated CFM of available fan systems.
What You Need to Enter
- Attic Area: Enter the horizontal floor area of the vented attic in square feet.
- Roof Condition: Choose the condition that best describes the roof: standard/light-colored, dark, steep, or steep and dark.
The calculator does not ask you to enter a fan model, solar-panel wattage, manufacturer, or fan count. Those are product-selection details that depend on the actual equipment being considered. Instead, the calculator produces a target total airflow that can be compared with manufacturer-rated fan capacity.
What the Calculator Produces
The primary result is an estimated fan capacity in CFM. This is the target total airflow for the attic based on the selected conditions. The calculator also provides an approximate intake vent area in square feet and square inches. Intake capacity matters because exhausted attic air needs replacement air from outside the attic.
The intake result is a planning value, not a statement that every installation must use one specific vent size. Actual net-free area depends on the vent design, screens, louvers, installation details, local requirements, and the manufacturer's instructions.
How to Use the Solar Attic Fan Sizing Calculator
- Step 1: Measure the horizontal floor area of the vented attic and enter the total area in square feet.
- Step 2: Select the roof condition that best matches the attic, including whether the roof is dark, steep, or both.
- Step 3: Review the estimated fan capacity in CFM.
- Step 4: Review the approximate intake vent area shown by the calculator.
- Step 5: Compare the target CFM with the rated capacity of the solar attic fans you are considering.
- Step 6: Confirm the complete ventilation design against local requirements and the selected fan manufacturer's installation instructions before installation.
Technical Explanation and Formula
The baseline calculation used by this tool is the commonly published powered-attic-ventilator sizing approach of approximately 0.7 CFM for each square foot of attic area. Manufacturer guidance from iSolar, for example, states that multiplying attic square footage by 0.7 provides the required airflow rate and gives higher guidance for particularly dark or steep roofs. This is a practical sizing estimate, not a universal code formula.
Base formula:
Base CFM = Attic Area × 0.7
Where:
- Attic Area is the horizontal vented attic floor area in square feet.
- 0.7 is the baseline airflow factor in CFM per square foot.
- CFM is cubic feet per minute of target airflow.
For a dark roof, the calculator applies a 15% adjustment. For a steep roof, it applies a 20% adjustment. When both conditions are selected, both adjustments are applied to the baseline estimate.
Dark roof: Required CFM = Attic Area × 0.7 × 1.15
Steep roof: Required CFM = Attic Area × 0.7 × 1.20
Steep and dark roof: Required CFM = Attic Area × 0.7 × 1.20 × 1.15
The roof-condition adjustments are based on published sizing guidance and should be treated as planning assumptions. Different manufacturers may use different sizing methods or publish their own product-specific recommendations.
Intake Vent Area
The calculator also estimates intake area using a published powered-attic-ventilator guideline of approximately 300 CFM per square foot of intake area. The calculation is:
Intake Area (sq ft) = Required CFM ÷ 300
To convert square feet to square inches:
Intake Area (sq in) = Intake Area (sq ft) × 144
This value represents approximate net-free intake area. Net-free area is the usable open area through which air can actually pass. A vent's physical dimensions are not necessarily the same as its net-free area because screens, louvers, and other components can reduce the effective opening.
Worked Example
Suppose a vented attic has 1,500 square feet of floor area and a standard/light-colored roof.
Base CFM = 1,500 × 0.7 = 1,050 CFM
The calculator therefore produces an estimated target fan capacity of about 1,050 CFM. The approximate intake area is:
1,050 ÷ 300 = 3.50 square feet
Converted to square inches:
3.50 × 144 = 504 square inches
If the same attic has a steep and dark roof, the estimate becomes approximately 1,449 CFM using the combined adjustments. This illustrates why the roof condition selection can materially change the target.
Quick Reference
| Roof Condition | Airflow Factor | Example for 1,000 sq ft |
|---|---|---|
| Standard / light-colored | 0.70 CFM/sq ft | 700 CFM |
| Dark | 0.805 CFM/sq ft | 805 CFM |
| Steep | 0.84 CFM/sq ft | 840 CFM |
| Steep and dark | 0.966 CFM/sq ft | 966 CFM |
Fan Capacity Is Only Part of the Ventilation Design
A fan's CFM rating should not be considered by itself. A powered attic ventilator exhausts air, so the attic also needs an adequate path for replacement air. Soffit or other intake vents may provide that replacement air when they are part of a properly designed vented attic.
Building-code requirements for attic ventilation are generally expressed using net-free ventilating area rather than a universal powered-fan CFM formula. For example, IRC R806.2 establishes a general minimum net-free ventilating area of 1/150 of the vented space, with an exception allowing 1/300 under specified conditions. The applicable code edition and locally adopted requirements should be checked for the actual project.
Why Use This Solar Attic Fan Sizing Calculator & How Our Calculator Beats the Competition
| Method | Ease of Use | Calculation Speed | Best For | Limitations |
|---|---|---|---|---|
| Toolhox Calculator | Enter attic area and roof condition | Immediate calculation | Early fan-sizing estimates | Does not replace product-specific or code review |
| Manual Calculation | Requires arithmetic | Depends on the user | Checking a known formula | Easy to make arithmetic or unit mistakes |
| Spreadsheet | Requires setup | Fast after setup | Repeated project calculations | Formula design and maintenance are user responsibilities |
| Professional Engineering Software | Usually more involved | Depends on the software and model | Detailed building or ventilation analysis | May require more inputs and professional interpretation |
The practical advantage of this calculator is its narrow purpose. It turns attic area and basic roof conditions into a CFM planning target and an intake-area estimate. That makes it useful when comparing fan ratings or preparing questions for a contractor. It should not be treated as a product recommendation or a complete attic ventilation design.
Assumptions and Limitations
- The attic area is assumed to be the horizontal floor area of the vented attic, not the home's total living area.
- The 0.7 CFM-per-square-foot factor is a sizing guideline, not a universal building-code requirement.
- Roof-condition adjustments are estimates based on published sizing guidance; manufacturers can use different recommendations.
- The intake-area calculation is an approximate planning guide based on 300 CFM per square foot of intake area.
- The result does not select a specific solar panel wattage, fan model, fan diameter, or number of fans.
- The calculator does not determine whether an attic should be vented in the first place.
- The result does not verify local building-code compliance.
- Existing soffit, ridge, gable, or other vents can change the appropriate ventilation design.
- Actual fan performance can differ from a manufacturer's peak or rated CFM depending on operating conditions and installation.
For a real installation, compare the calculated target with the manufacturer's published specifications and installation instructions. Also check the building code adopted by the relevant state or local authority. Professional review may be appropriate when the roof assembly is unusual, the attic has moisture problems, the ventilation layout is complex, or the project is subject to specific construction requirements.